THE COURTS OF SHEEPSHEAD BAY, 2020
Sheepshead Bay, NY
Originally developed in the 1920s as summer cottages on marshy infill, the bungalow courts of Sheepshead Bay are organized around internal mews that stand at 4 feet below the current street level. The mews were damaged by Superstorm Sandy and continued to flood with every heavy rainfall. The reconstruction of this residential mew, Stanton Court, is a prototype for resilient design at the scale of a community, according to the will of the community. This scale of resiliency is missing from current policy and practice, which focus on individual buildings or large-scale infrastructures. Thinking at the scale of the block required the design team to overcome silos among city agencies and to create new financial resources.
The original community-based design established a limited equity coop that was to merge ownership of all the properties in the manner of a land trust. The court was to be rebuilt as row houses linked by an accessible boardwalk above the flood zone. Today, Stanton Court is a homeowner’s association that has responsibility for the shared water-management infrastructure built by the City of New York. The bungalows were rebuilt as separate lots in order to take advantage of the post-storm federal funds limited to rebuilding single properties.
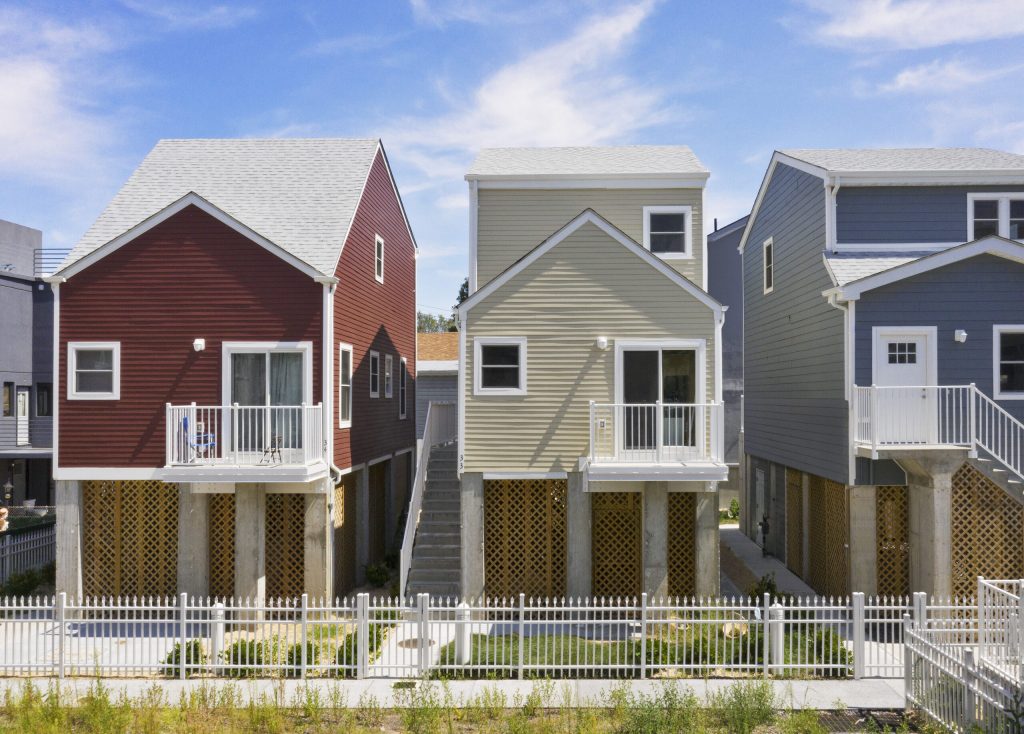
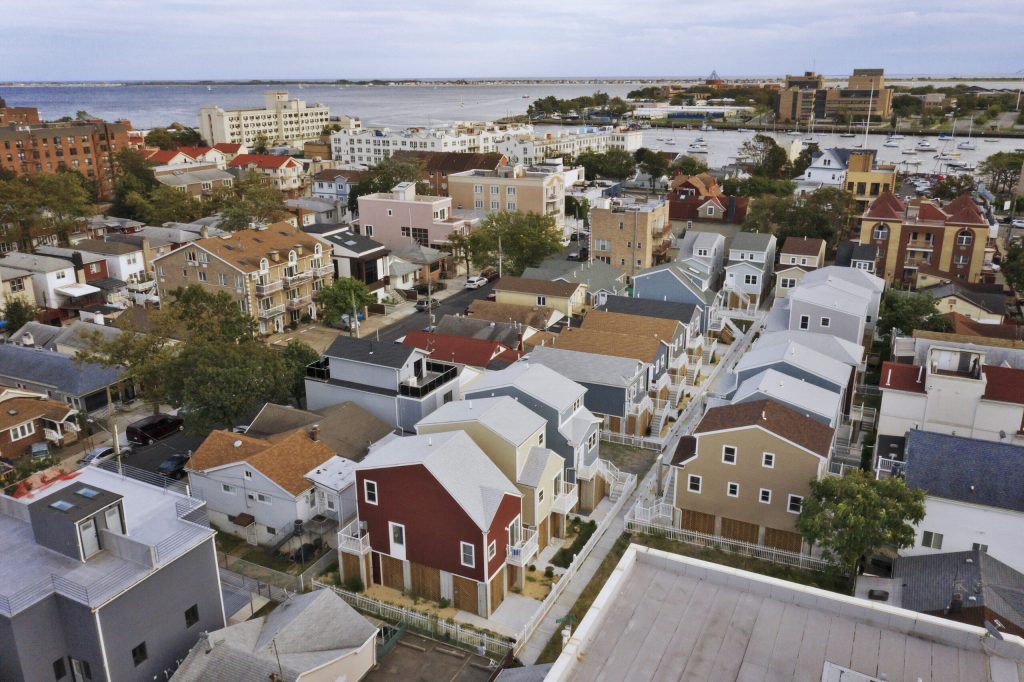
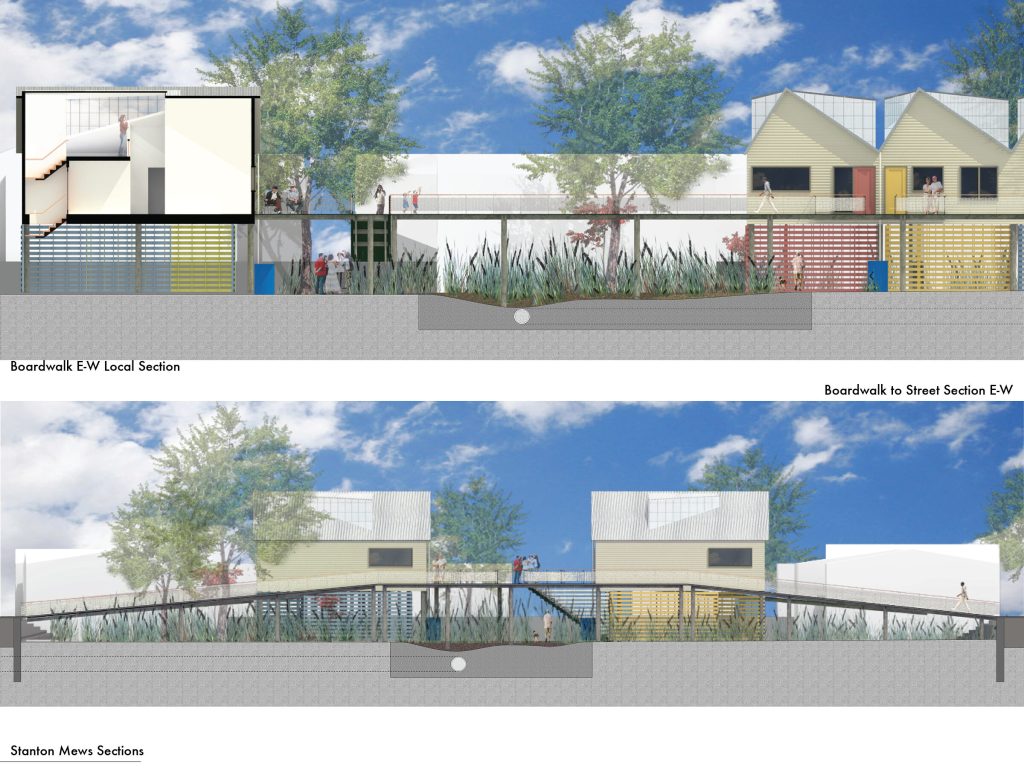
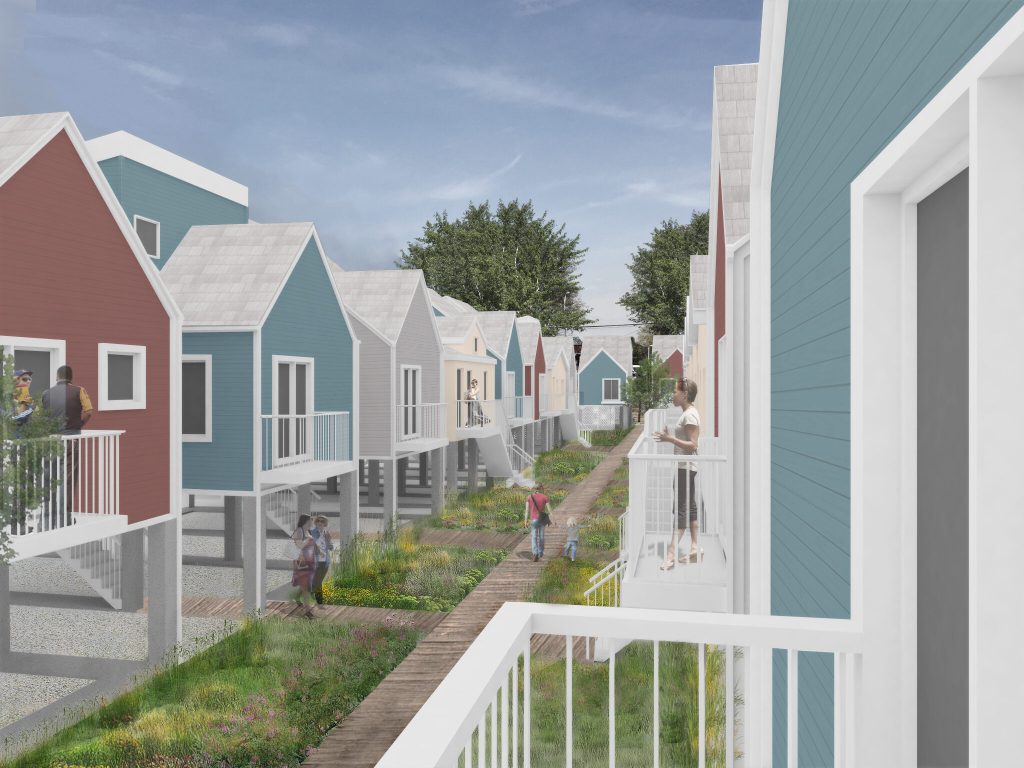
Photography: L_ines
Project Team: Gans & Company, with David Cunningham Architecture + Planning and H2M Architects and Engineers